
Structural Foundations for Lasting Construction
Framing in San Mateo for new construction, additions, and remodels requiring accurate structural carpentry
Walls that lean, ceilings that sag, and floors that bounce underfoot all trace back to framing errors made during construction, where out-of-plumb studs, undersized joists, or missing blocking create problems that only worsen as finishes are added. ACI Carpentry provides structural framing for residential and commercial projects across San Mateo, building wall systems, floor platforms, and roof structures that support long-lasting construction and meet code requirements for seismic bracing and load distribution. Accurate framing provides the foundation for everything that follows, since drywall, flooring, and trim cannot correct underlying structural deficiencies.
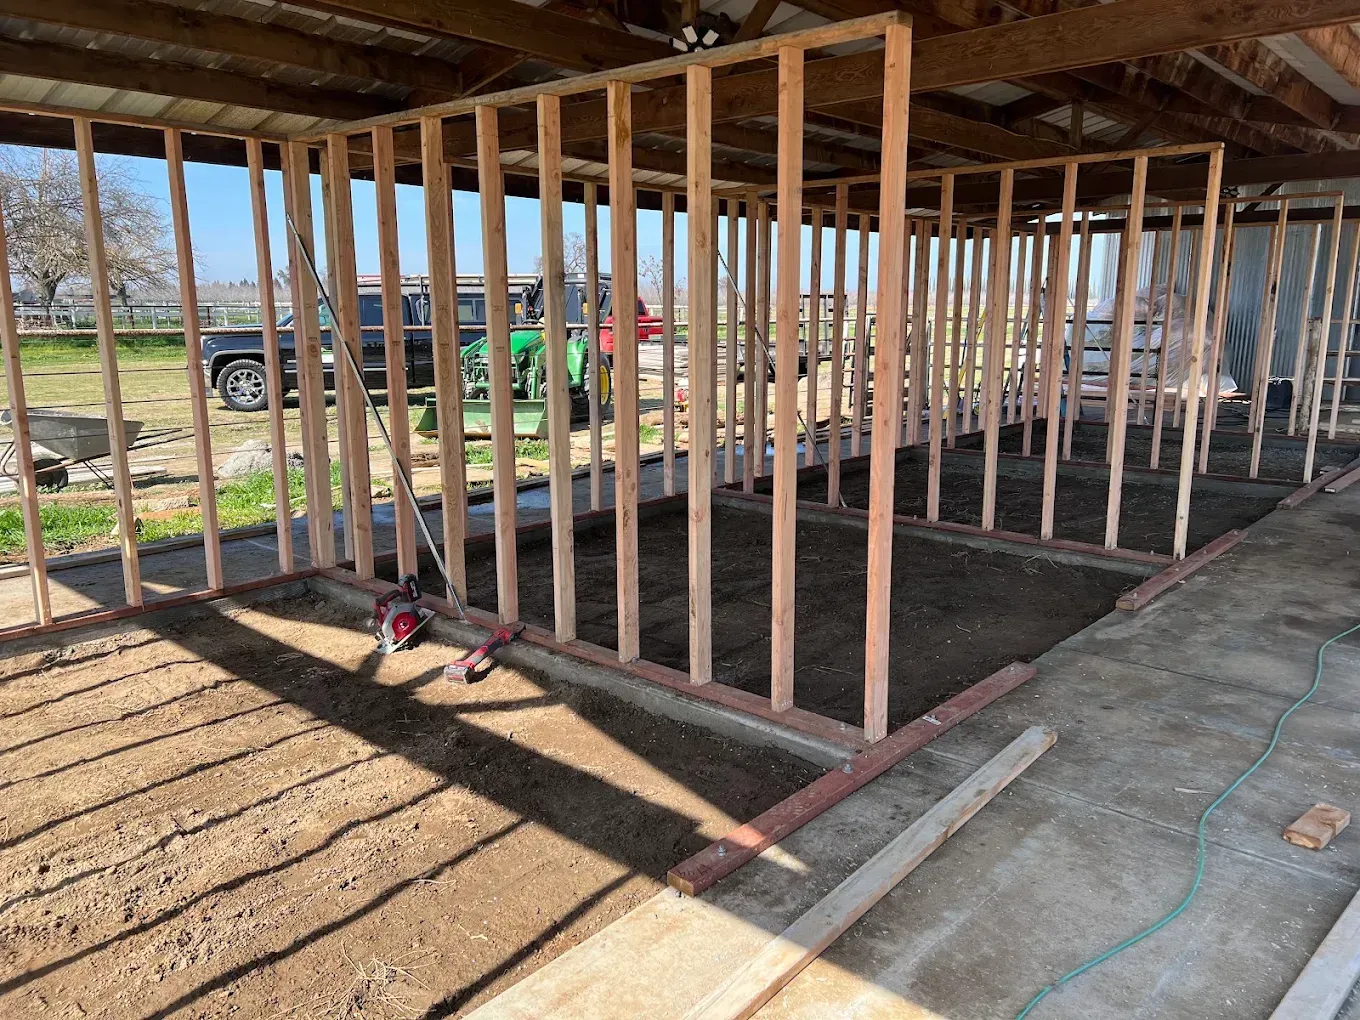
Framing involves laying out wall plates, cutting and installing studs at precise spacing, constructing headers above door and window openings, installing shear panels and hold-downs for lateral bracing, and framing floor joists and roof rafters that carry loads without excessive deflection. Coordination with other trades ensures plumbing and electrical rough-in fits within framed cavities, and inspections confirm that nailing patterns, member sizes, and connection hardware comply with structural plans before walls are closed.
Discuss framing needs during project planning to establish timelines and material specifications.

Framing begins with verifying that foundation dimensions and elevations are correct, since errors at this stage compound through every subsequent phase. Walls are assembled with studs crowned in the same direction so drywall sits flat, corners are built with three-stud assemblies that provide nailing surfaces for intersecting walls, and top plates are lapped at corners to tie walls together structurally. Roof framing follows engineering details that specify rafter sizes, collar tie locations, and ridge beam connections, ensuring that snow loads and wind uplift are resisted without relying on finish materials for strength.
After framing is complete and inspected, you'll have wall systems that stand plumb and allow doors to be hung without shimming or planing, floor systems that remain stiff under foot traffic and furniture loads, and roof structures that shed water and support finish roofing without sagging or spreading at the ridge. Properly framed buildings also allow mechanical, electrical, and plumbing systems to be installed without cutting structural members or compromising load paths.
Framing services include labor and structural lumber, but do not cover engineering stamps, permit fees, or materials such as sheathing, windows, or roofing that are installed during later phases. Decisions during framing include selecting engineered lumber for long spans where solid sawn timbers would be undersized, determining wall heights that accommodate finish ceiling details, and locating blocking that supports grab bars, cabinets, or wall-mounted fixtures.
Answers to Frequent Framing Questions
Framing questions often focus on material choices, code compliance, and how structural work integrates with design goals.
What makes framing square and plumb instead of relying on finish adjustments?
Checking diagonal measurements across wall and floor frames confirms squareness before fastening, and using levels or laser instruments during assembly ensures studs and posts stand vertically so that finishes such as tile, cabinetry, and trim install without gaps or custom cuts.
How does framing in San Mateo differ due to seismic requirements?
California code mandates shear walls with structural panels and anchor bolts spaced at closer intervals than in non-seismic zones, and hold-down connectors tie framing to foundations at specific locations to resist uplift and overturning forces during ground motion.
What are the advantages of engineered lumber over dimensional framing?
Engineered joists and beams span longer distances without sagging, remain dimensionally stable without warping or twisting as they dry, and use resources more efficiently, though they cost more upfront and require careful handling to avoid damage before installation.
When should framing be inspected during construction?
Inspections occur after framing is complete but before insulation, drywall, or other coverings are installed, allowing the building official to verify that nailing, member sizes, bracing, and connections match approved plans and meet code minimums.
What framing details affect the quality of finished spaces?
Straight walls without bows or crowns allow drywall to lie flat without humps, level floor joists prevent sloped floors that make furniture wobble, and accurately spaced studs ensure that wall finishes attach securely without missing fasteners or requiring blocking added later.
ACI Carpentry delivers framing that supports quality construction and simplifies finish work for every trade that follows. Schedule a consultation to review your project's structural requirements and coordinate framing with your construction timeline.