
Space That Expands Without Compromising Design
Additions in San Mateo for growing families needing functional square footage that matches existing architecture
Home additions create usable living space by extending the building footprint, adding a second story, or converting underutilized areas into finished rooms. ACI Carpentry constructs additions for residential properties in San Mateo, completing framing, finish carpentry, and structural work that blends seamlessly with your home's existing design and foundation. The goal is expansion that looks original rather than tacked on, with rooflines, siding, and window placement that maintain architectural consistency.
Addition construction involves pouring footings and foundations, framing walls and roof structures, tying new framing into existing walls, installing windows and doors, and completing interior finishes including trim, cabinetry, and built-ins. Local conditions affect the approach, since San Mateo's seismic requirements mandate specific anchoring and shear wall details, and coastal moisture influences material selection for exterior finishes that resist rot and weather over decades.
Discuss your addition plans to review how expansion fits your property and zoning requirements.

Construction begins with site preparation and foundation work that extends or ties into your existing slab or crawl space, followed by framing that establishes room dimensions, ceiling heights, and door locations. Roof framing integrates with existing ridge lines and valleys, and wall sections are opened carefully to connect new and old spaces without compromising the structural integrity of either. Finish carpentry includes baseboards, door casings, and crown molding that match profiles used elsewhere in the home, so transitions between original and new spaces are visually seamless.
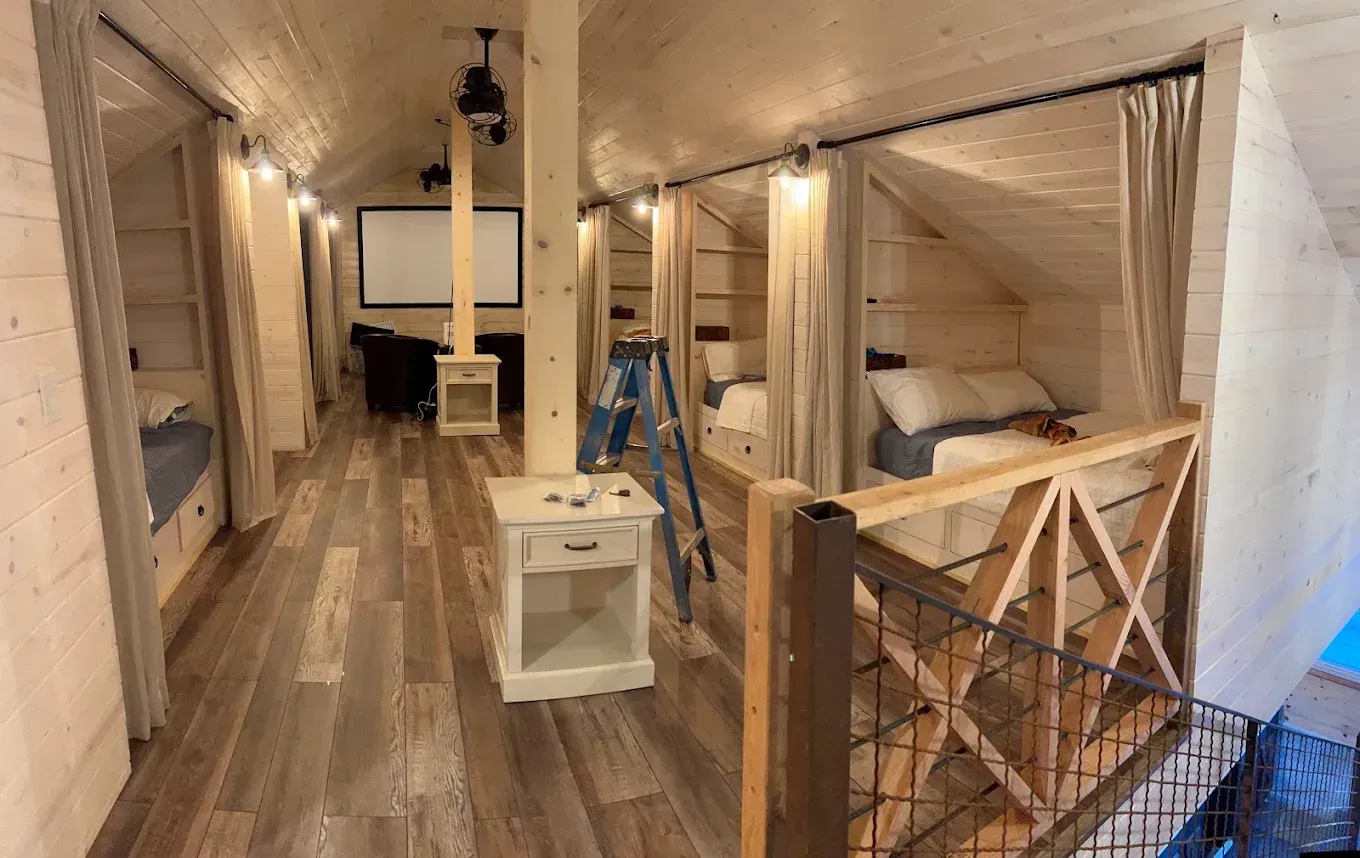
After completion, you'll gain finished square footage that accommodates changing household needs, whether that means a home office separated from main living areas, a primary suite with private access, or a family room that reduces crowding in existing spaces. The addition should feel integrated rather than appended, with flooring that flows naturally, lighting that matches adjacent rooms, and HVAC that maintains consistent temperature without overloading existing systems.
The project includes structural framing and finish carpentry, but does not typically cover electrical, plumbing, or HVAC work unless specified separately. Design decisions involve balancing budget against features such as vaulted ceilings, built-in storage, or window walls, and determining how the addition affects backyard space, setbacks, and access to existing entries.
Questions Before Starting Your Addition
Addition projects raise questions about planning, construction impacts, and how new space integrates with existing rooms.
What permits and approvals are required for additions in San Mateo?
Building permits are required for structural work, and planning review may be necessary if the addition affects setbacks, lot coverage, or height limits, with additional scrutiny in hillside areas subject to geological or fire hazard ordinances.
How is new framing connected to existing walls?
Existing wall sheathing and siding are removed at the connection point, new framing is fastened directly to existing studs with structural screws or bolts, and headers are added above openings to carry roof loads, ensuring the tie-in is as strong as the original construction.
What factors affect the timeline for addition construction?
Foundation curing, permit approval, weather delays during framing, and coordination with electrical and plumbing contractors all influence project duration, with most residential additions requiring several months from start to final inspection.
How do I maintain architectural consistency during expansion?
Matching roof pitch, siding material, window style, and trim profiles ensures the addition looks intentional, while interior finishes such as flooring type, door style, and baseboard height should replicate what exists elsewhere in the home.
What should I expect regarding access and disruption during construction?
Exterior additions allow interior spaces to remain usable during framing, but connecting doorways or removing walls creates temporary dust and noise, so planning for room closures and alternative access during those phases reduces inconvenience.
ACI Carpentry completes additions with structural precision and finish details that blend new space into your existing home. Request a project discussion to explore how expansion meets your needs and fits your property layout.